

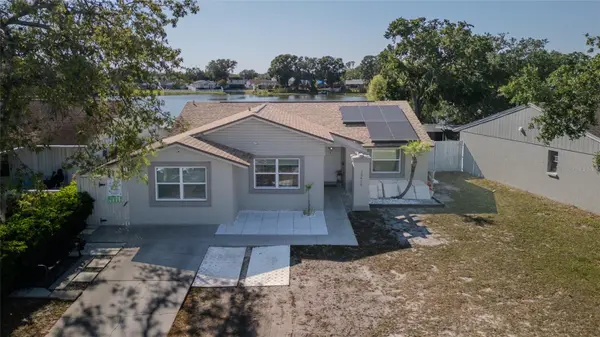
15408 HEATHRIDGE DR
Tampa, FL 33625
- 4 Beds
- 3 Baths Full Baths: 3
- 2,663 SqFt
- 0.29 Lot Size
- 1997 Year Built
GALLERY


PROPERTY DETAIL
Key Details
Sold Price $565,0001.7%
Property Type Single Family Home
Sub Type Single Family Residence
Listing Status Sold
Purchase Type For Sale
Square Footage 2, 663 sqft
Price per Sqft $212
Subdivision Cumberland Estates
MLS Listing ID T3418117
Sold Date 02/09/23
Bedrooms 4
Full Baths 3
HOA Fees $25/ann
HOA Y/N Yes
Annual Recurring Fee 300.0
Year Built 1997
Annual Tax Amount $5,689
Lot Size 0.290 Acres
Acres 0.29
Property Sub-Type Single Family Residence
Source Stellar MLS
Location
State FL
County Hillsborough
Community Cumberland Estates
Area 33625 - Tampa / Carrollwood
Zoning PD
Building
Lot Description Conservation Area, Sidewalk, Paved
Entry Level One
Foundation Slab
Lot Size Range 1/4 to less than 1/2
Sewer Public Sewer
Water Public
Structure Type Block,Stucco
New Construction false
Interior
Interior Features Ceiling Fans(s), Master Bedroom Main Floor, Open Floorplan, Split Bedroom, Walk-In Closet(s), Window Treatments
Heating Central
Cooling Central Air
Flooring Tile
Furnishings Unfurnished
Fireplace false
Appliance Dishwasher, Electric Water Heater, Microwave, Range, Refrigerator
Laundry Inside, Laundry Room
Exterior
Exterior Feature French Doors, Sliding Doors
Parking Features Driveway
Garage Spaces 2.0
Fence Fenced, Vinyl
Pool Gunite, Heated, In Ground, Screen Enclosure
Community Features Deed Restrictions, Playground, Sidewalks, Street Lights
Utilities Available BB/HS Internet Available, Electricity Connected, Public, Sewer Connected, Underground Utilities, Water Connected
View Y/N No
Water Access No
Roof Type Shingle
Porch Rear Porch, Screened
Attached Garage true
Exposure North
Garage true
Private Pool Yes
Schools
Elementary Schools Citrus Park-Hb
Middle Schools Sergeant Smith Middle-Hb
High Schools Sickles-Hb
Others
Pets Allowed Yes
Senior Community No
Ownership Fee Simple
Monthly Total Fees $25
Acceptable Financing Cash, Conventional, FHA, VA Loan
Membership Fee Required Required
Listing Terms Cash, Conventional, FHA, VA Loan
Special Listing Condition None
SIMILAR HOMES FOR SALE
Check for similar Single Family Homes at price around $565,000 in Tampa,FL
Active
$499,800
12416 QUEENSLAND LN, Tampa, FL 33625
Listed by Eduardo Rodriguez Jorge NXT LEVEL REALTY GROUP INC4 Beds 2 Baths 1,463 SqFt
Active Under Contract
$610,000
6502 YELLOWHAMMER AVE, Tampa, FL 33625
Listed by Beismery Rouco FRIENDS REALTY LLC4 Beds 2 Baths 1,980 SqFt
Active
$555,000
15101 REDVALE DR, Tampa, FL 33625
Listed by Walkis Cruz FIRST FLA. RLTY. OF TAMPA BAY3 Beds 2 Baths 1,838 SqFt
CONTACT